Get $3,313 Cash Back
30 INVERMARGE DRIVE, Toronto (Centennial Scarborough) — listed at $1,325,000. Earn buyer cashback at closing. No catches, just more money in your pocket.
Welcome to this classic, quality-built Teschner home in the highly desirable, family-oriented community of Centennial. Proudly offered for sale by the original owners after 40 years, this meticulously cared-for home presents a rare opportunity to become part of a wonderful established neighbourhood. Offering approximately 2,600 sq. ft. above grade, this spacious 4-bedroom, 4-bathroom home provides an ideal layout for family living. The bright, modern eat-in kitchen features stainless steel appliances, while the inviting main-floor family room offers a cozy fireplace and walk-out to the deck. Main-floor laundry with direct access to the double-car garage adds everyday convenience, and updated windows provide additional comfort. The finished lower level offers an abundance of versatile living space, including a large recreation room with fireplace, wet bar and cantina, a separate living room, and a full 4-piece bathroom. With a second kitchen easily possible and stove wiring already in place, the lower level offers excellent flexibility for extended family, guests, entertaining, or a potential in-law suite. A separate walk-up entrance adds even more possibilities. The additional spa room can be customized to suit your lifestyle as a home office, gym, studio, den, or extra bedroom. Ideally located close to the waterfront, parks and trails, transit, St. Michel French School, GO Transit, University of Toronto, Centennial College, and numerous everyday amenities. A well-loved home with generous living space, excellent potential, and a fantastic location-ready for its next chapter. (id:60164)
| Room | Level | Dimensions |
|---|---|---|
| Living room | Main level | 5.639 x 3.4 meters |
| Other | Lower level | 9 x 3.25 meters |
| Other | Lower level | 3.1 x 2.75 meters |
| Dining room | Main level | 4.3 x 3.4 meters |
| Kitchen | Main level | 4 x 3.3 meters |
| Eating area | Main level | 3.3 x 2.6 meters |
| Family room | Main level | 5.4 x 3.6 meters |
| Primary Bedroom | Second level | 4.8 x 3.7 meters |
| Bedroom 2 | Second level | 3.7 x 3.3 meters |
| Bedroom 3 | Second level | 3.3 x 3.25 meters |
| Bedroom 4 | Second level | 3.9 x 3.3 meters |
| Recreational, Games room | Lower level | 8.7 x 3.5 meters |
What are the ongoing costs beyond the mortgage?+
Budget for annual property taxes of $6,353.33, heating is forced air, natural gas. Always verify the latest figures with your agent before making an offer — these change yearly.
Does it have a basement, and is it finished?+
Yes — Finished, Separate entrance, Walk-up, N/A, N/A, N/A. A finished basement adds meaningful living space beyond the listed square footage.
What makes this a luxury property?+
At $1,325,000, standout features include 4 bathrooms. In this price range, expect higher-end finishes — verify during a showing.
Is there air conditioning?+
Yes — central air conditioning cooling is in place.
Could this work as an investment property?+
The basement description mentions: Finished, Separate entrance, Walk-up, N/A, N/A, N/A. If it has a separate entrance, there may be rental income potential — but verify zoning and whether a legal second unit is permitted in Toronto (Centennial Scarborough) before counting on it.
What's the parking situation?+
This property includes 4 spaces — Attached Garage, Garage.
Ask About This Property
Nearby Places
Searching nearby places…
Benchmark price · Updated 2026-09
Year over year
Past 10 years
Similar listings
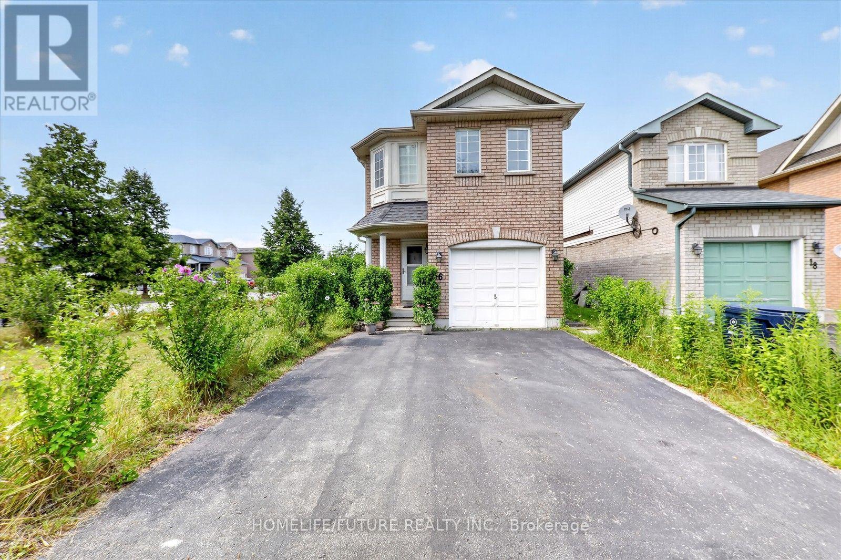
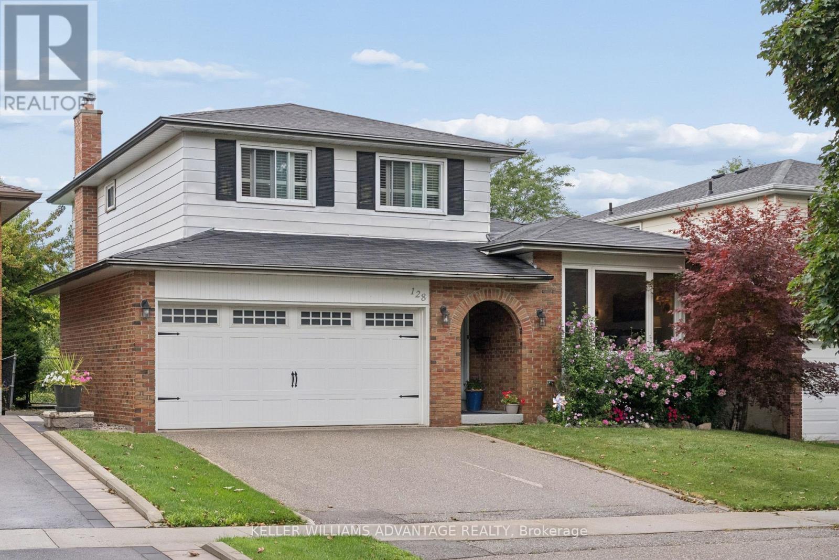
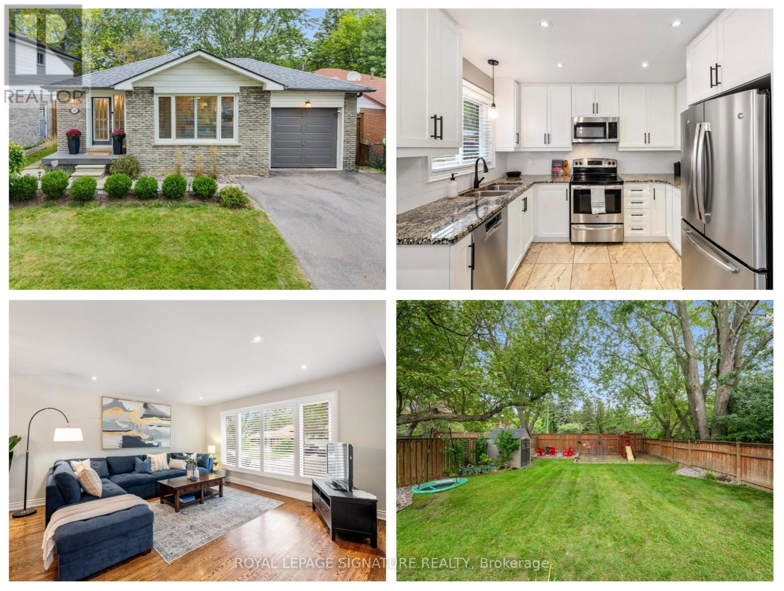
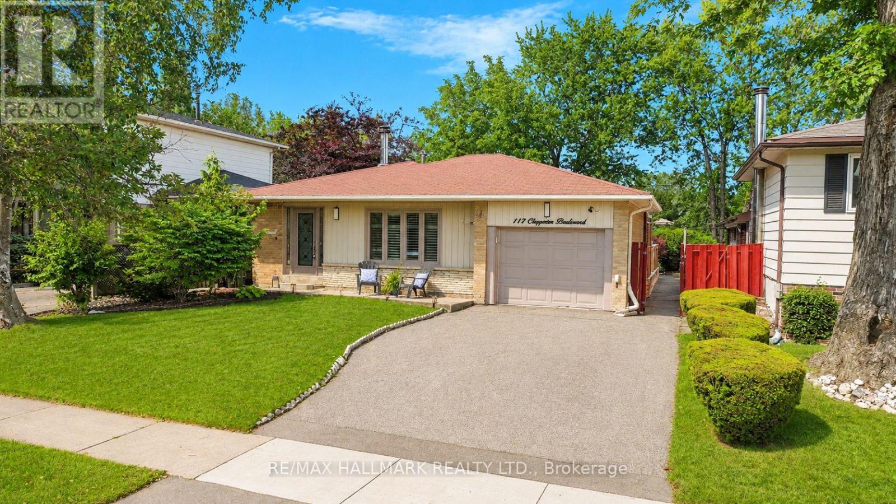
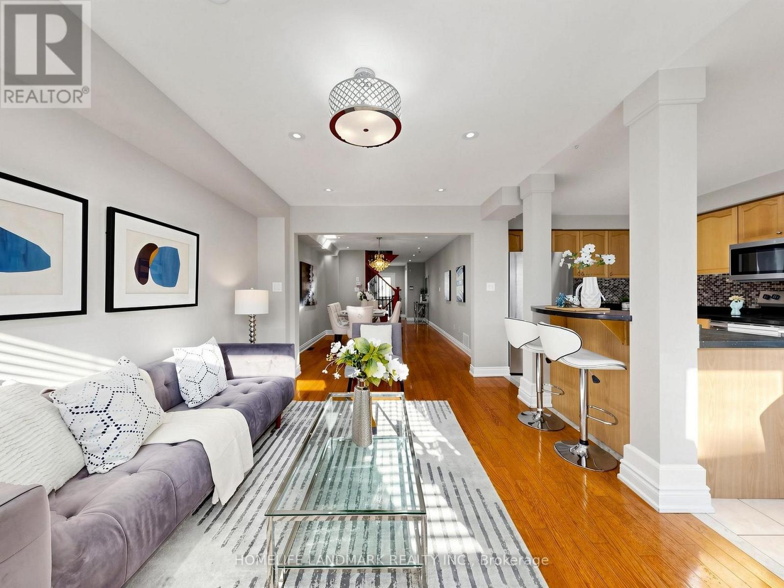
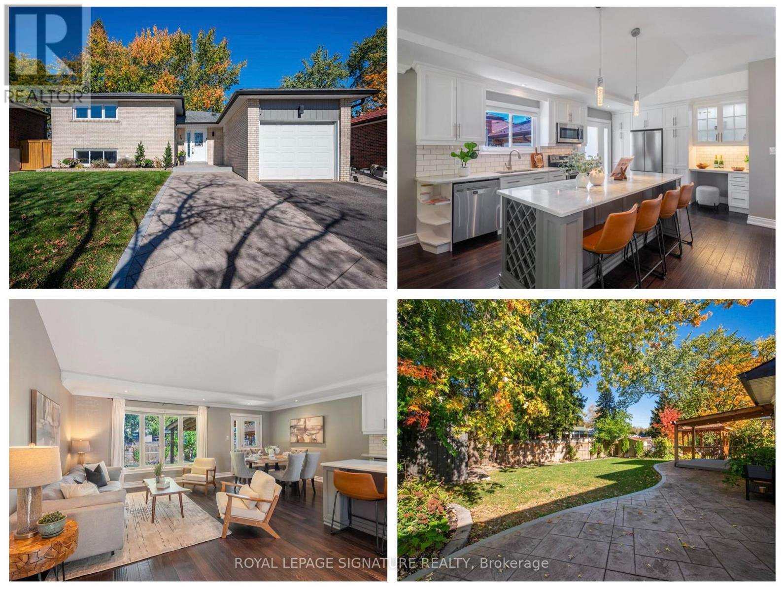
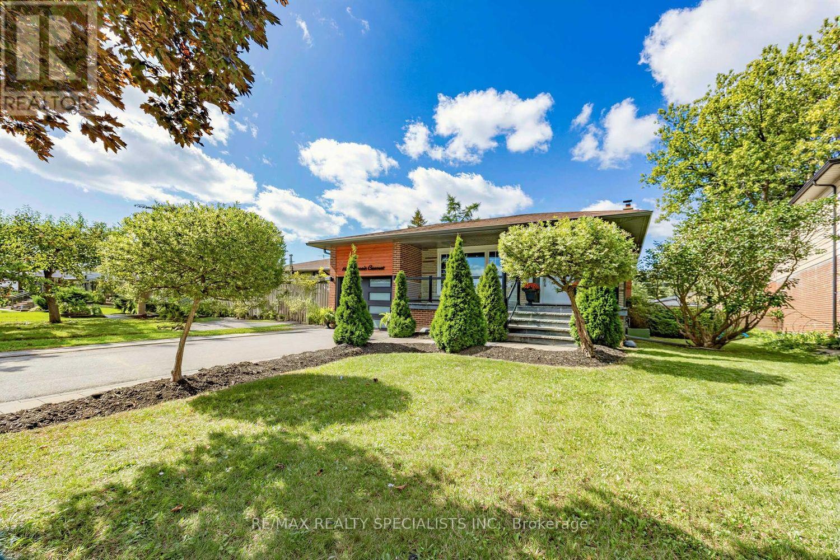
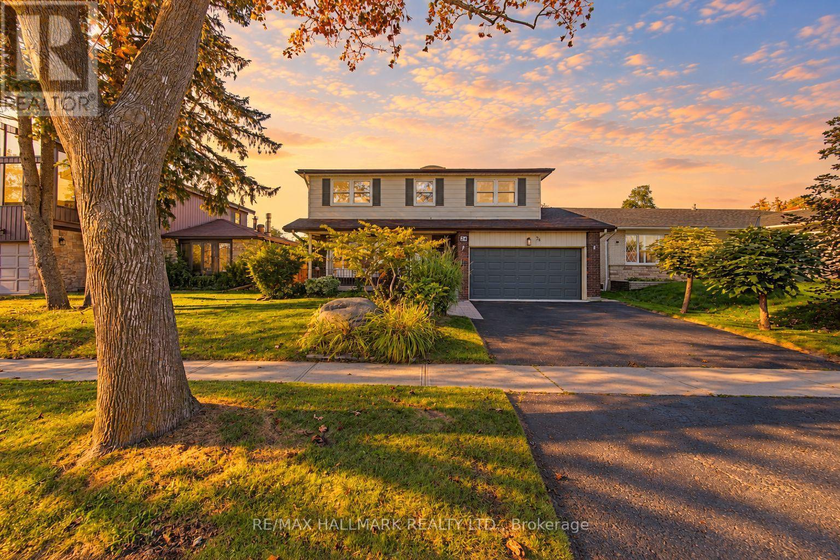
 For Sale25 days42
 For Sale129 days20
 For Sale2 days36
 For Sale63 days17

The listing data above is provided under copyright by the Canadian Real Estate Association. While the information is considered reliable, its accuracy is not guaranteed by the Canadian Real Estate Association or getsetsold.ca. Neither getsetsold.ca nor its affiliates make any representations or warranties, express or implied, regarding the accuracy or completeness of the information presented here.